

Listing Courtesy of:  Doorify MLS / Listed By: JENNIFER BUCKLEY, Coldwell Banker Advantage
 Doorify MLS / Listed By: JENNIFER BUCKLEY, Coldwell Banker Advantage
 109 Keystone Drive Cary, NC 27513
Active
$498,500 (USD)
OPEN HOUSE TIMES
-
OPENSat, Aug 2210:00 am - 12 noon
Description
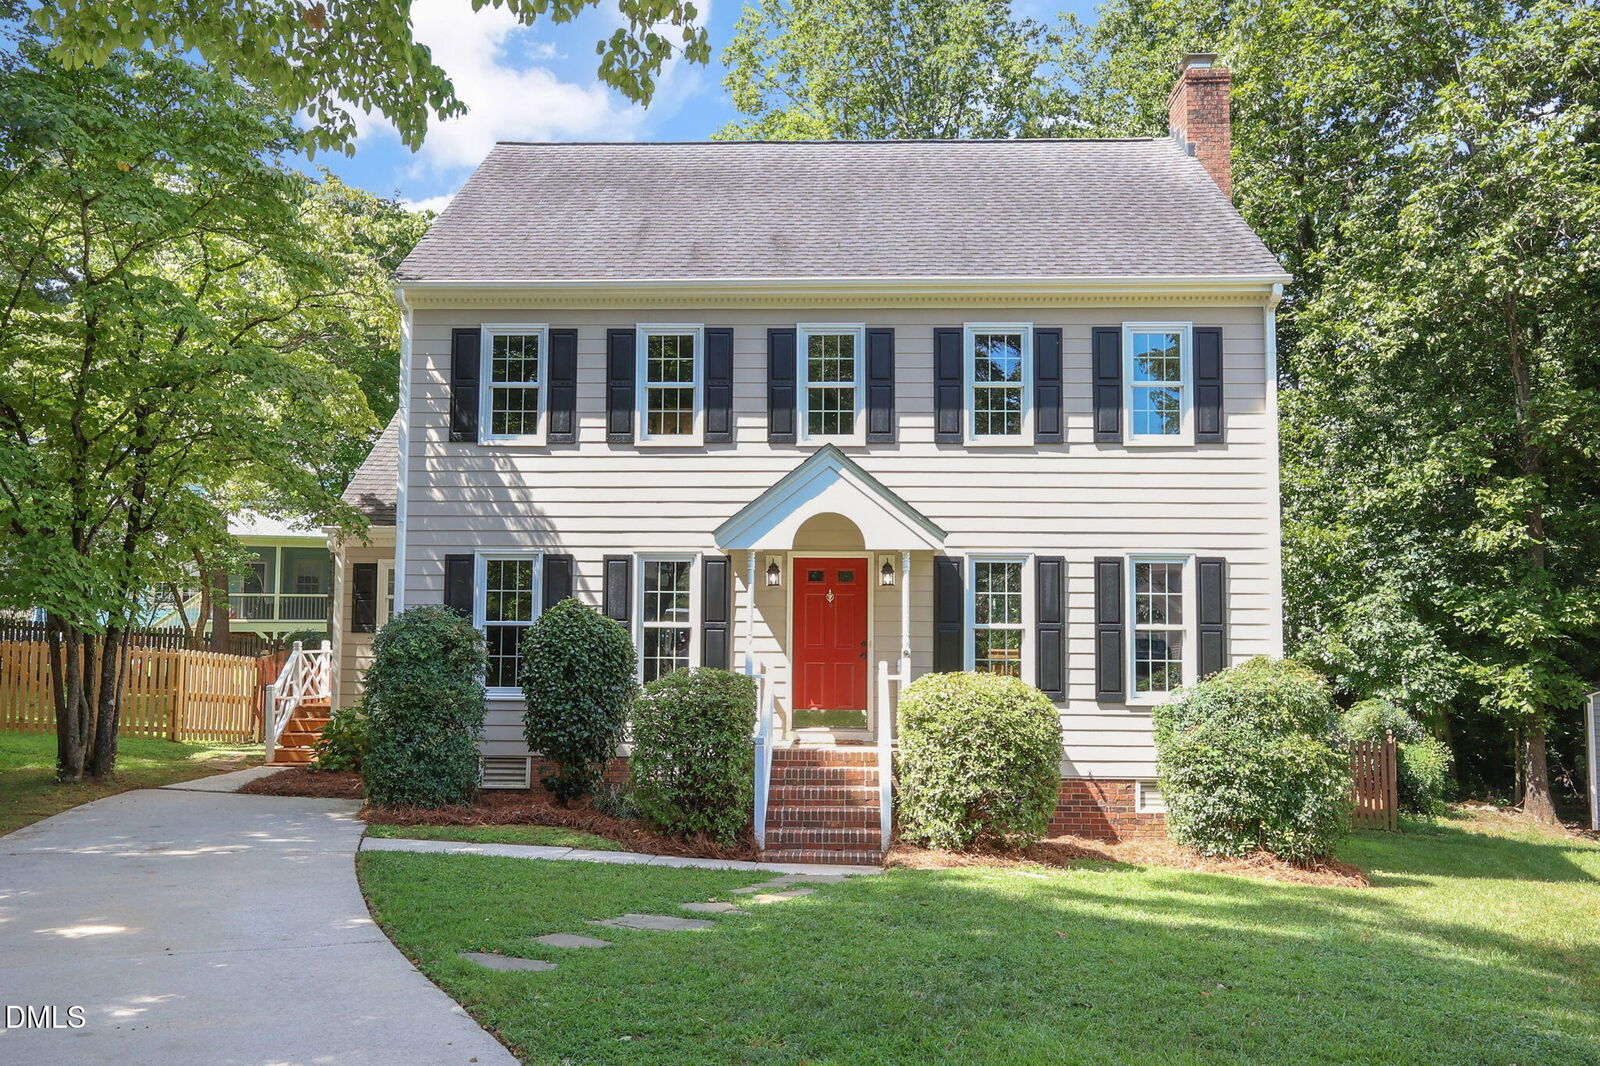
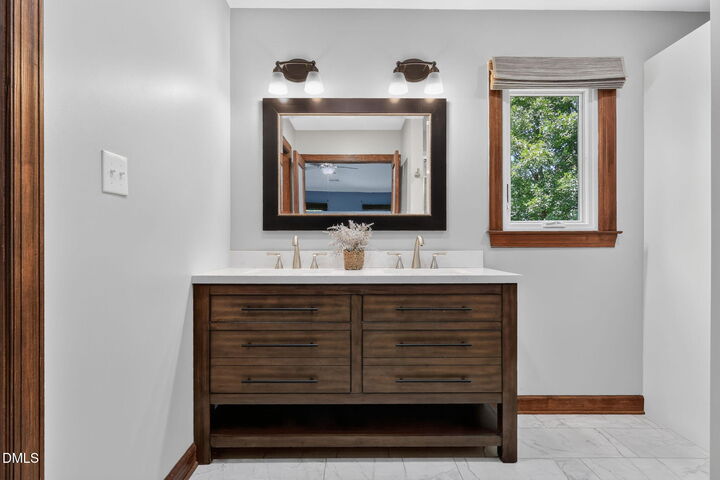
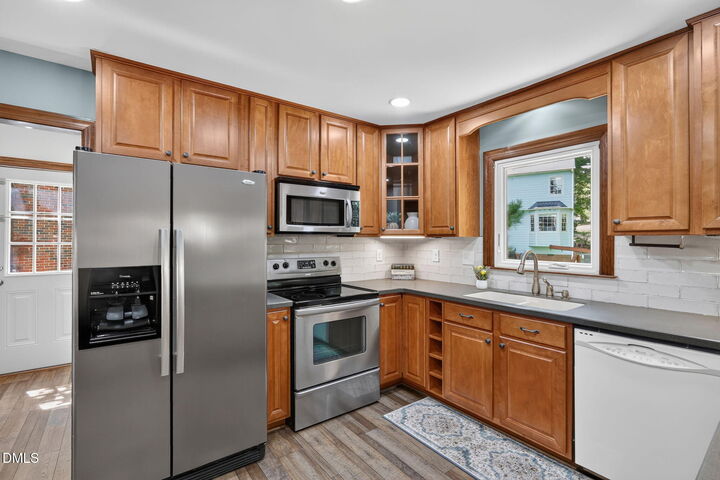
Move-in ready and filled with thoughtful renovations, this beautifully maintained 3-bedroom, 2.5-bath home offers 1,957 square feet of comfortable living in desirable North Cary. Extensive renovations provide peace of mind and a fresh, updated feel, including newer windows, siding, HVAC, and beautifully renovated bathrooms. Inside, you'll find inviting spaces with plenty of room for everyday living and entertaining. Step outside and enjoy an exceptional fully fenced backyard surrounded by mature landscaping, with plenty of space to relax, play, garden, or entertain. A deck and patio extend the living space outdoors and provide multiple areas for dining, grilling, and gathering with friends and family. The home's level driveway adds to its curb appeal and everyday convenience. Mature trees and easy to maintain established landscaping provide privacy, shade and a peaceful setting. This Cary home offers the combination buyers are looking for—updated, comfortable, private, and close to dining, shopping and all major access roads.
MLS #:
10187428
10187428
Taxes
$4,024
$4,024
Lot Size
7,841 SQFT
7,841 SQFT
Type
Single-Family Home
Single-Family Home
Year Built
1987
1987
Style
Traditional
Traditional
County
Wake County
Wake County
Community
Silvercrest
Silvercrest
Listed By
JENNIFER BUCKLEY, Coldwell Banker Advantage
Source
Doorify MLS
Last checked Aug 20 2026 at 6:10 PM GMT+0000
Doorify MLS
Last checked Aug 20 2026 at 6:10 PM GMT+0000
Bathroom Details
- Full Bathrooms: 2
- Half Bathroom: 1
Interior Features
- Pantry
- Microwave
- Refrigerator
- Ceiling Fan(s)
- Walk-In Closet(s)
- Dishwasher
- Disposal
- Vaulted Ceiling(s)
- Water Heater
- Walk-In Shower
- Recessed Lighting
- Electric Oven
- Crown Molding
- Exhaust Fan
Subdivision
- Silvercrest
Lot Information
- Cul-De-Sac
- Level
- Back Yard
- Few Trees
Property Features
- Fireplace: 1
- Fireplace: Gas
- Fireplace: Family Room
Heating and Cooling
- Forced Air
- Central Air
- Ceiling Fan(s)
Basement Information
- Crawl Space
Homeowners Association Information
- Dues: $105/Semi-Annually
Flooring
- Carpet
- Vinyl
Exterior Features
- Roof: Shingle
Utility Information
- Sewer: Public Sewer
School Information
- Elementary School: Wake - Northwoods Elementary
- Middle School: Wake - West Cary Middle
- High School: Wake - Cary High
Parking
- Driveway
Stories
- 2
Living Area
- 1,957 sqft
Location
Disclaimer: Listings marked with a Doorify MLS icon are provided courtesy of the Doorify MLS, of North Carolina, Internet Data Exchange Database. Brokers make an effort to deliver accurate information, but buyers should independently verify any information on which they will rely in a transaction. The listing broker shall not be responsible for any typographical errors, misinformation, or misprints, and they shall be held totally harmless from any damages arising from reliance upon this data. This data is provided exclusively for consumers’ personal, non-commercial use. Copyright 2024 Doorify MLS of North Carolina. All rights reserved. Data last updated 9/10/24 06:44
